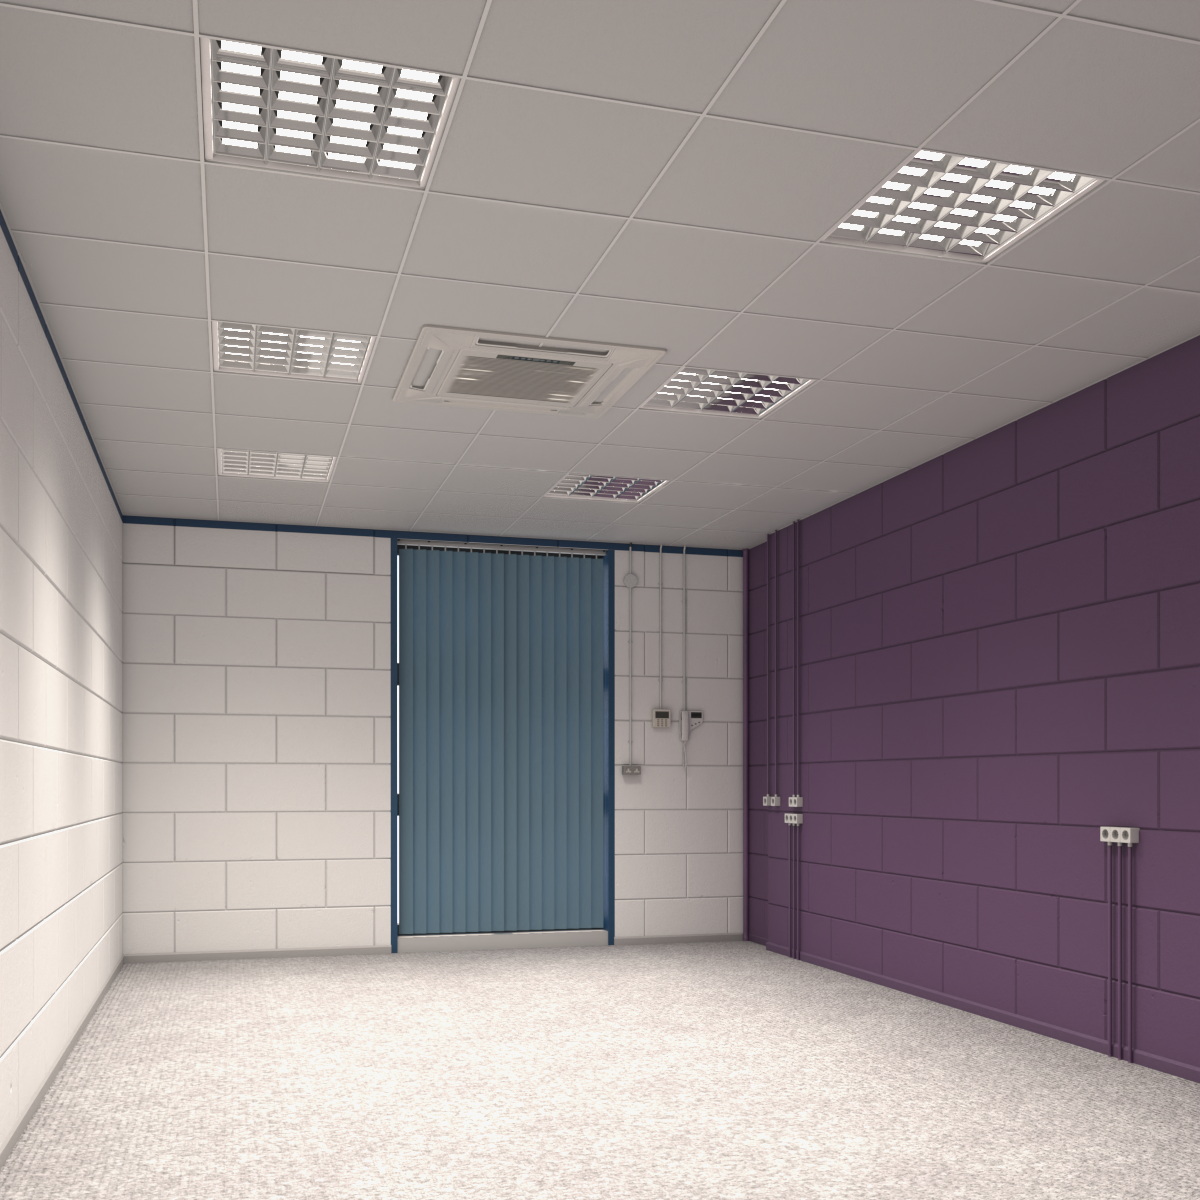
Empty Utility Room Interior
An empty utility room with bare walls, exposed pipes and a concrete floor, ready to fill with washing machines, boilers or storage. Ducts and conduits run along the ceiling, and a plain door leads out, giving the space a raw technical feel. The room holds 152,969 polygons and 158,215 vertices, so wall edges, fixtures and floor seams stay sharp at eye level.
Its interior measures 439.02 x 688.94 x H314.52 cm, a believable service space for a house or office block. Mixed UVs here let several walls reuse the same map area, so check before painting unique stains. Following CheckMate specification, walls, floor and fittings come as separate named parts.
New in 2026, the room suits laundry and boiler room visualizations, horror game levels and renovation plans. Leave it empty under a single bulb and it becomes the tense setting of a thriller basement scene. Builders and appliance brands also stage their products inside spaces like this for clean, neutral renders.
Questions About This Model
Which industries use the Empty Utility Room Interior model?
This listing is cataloged for Architecture and Advertising. Those are the sectors the model was tagged for on TurboSquid, based on how comparable assets in the Furniture & Interior range are bought.
What should I search for to find models like the Empty Utility Room Interior?
Useful search terms are empty, utility and room. Browsing the Furniture & Interior category shows the closest alternatives at a range of prices.
Does the Empty Utility Room Interior model include materials and textures?
Material and texture contents are listed per file on the TurboSquid product page. Where textures are included they are packaged with the download rather than linked externally.
Can the Empty Utility Room Interior model be used in a commercial project?
Yes. It is sold under TurboSquid's Royalty Free license, which covers commercial use in games, film, advertising and visualization without per-use fees.


