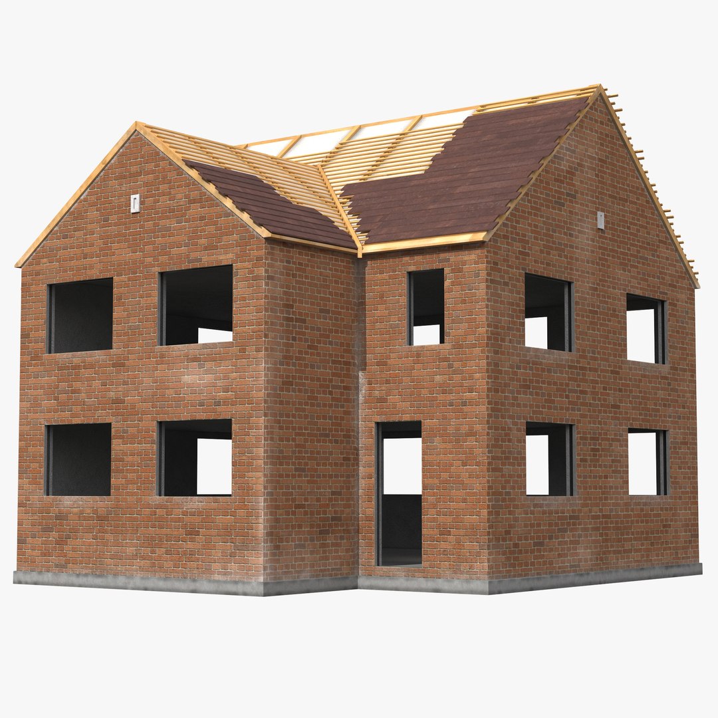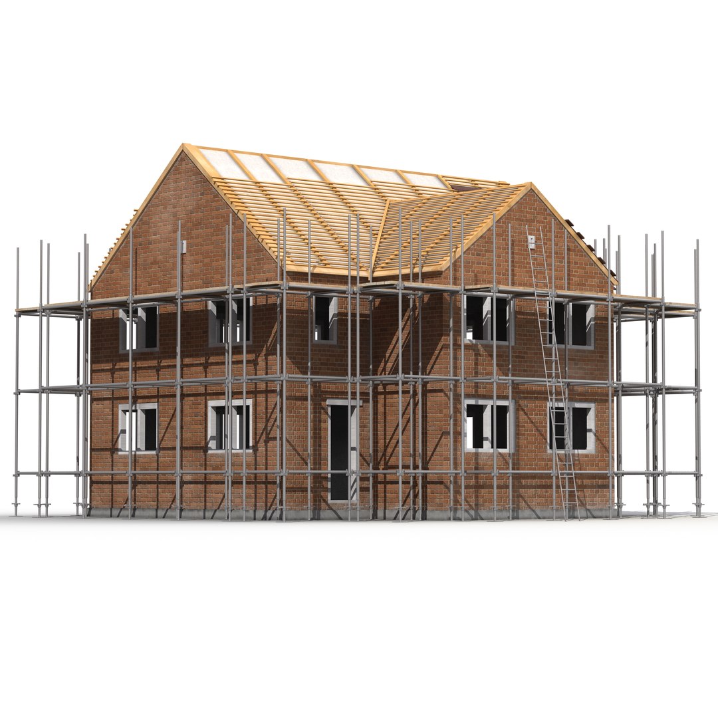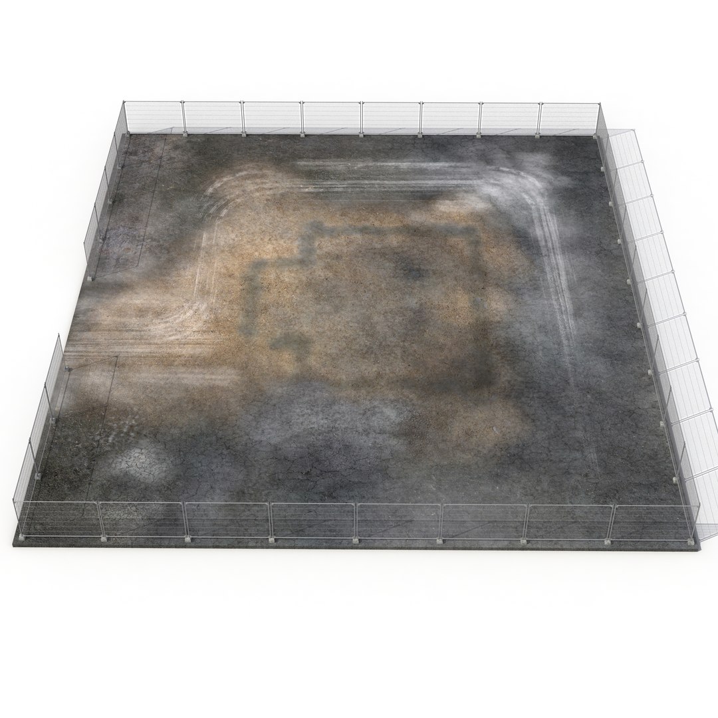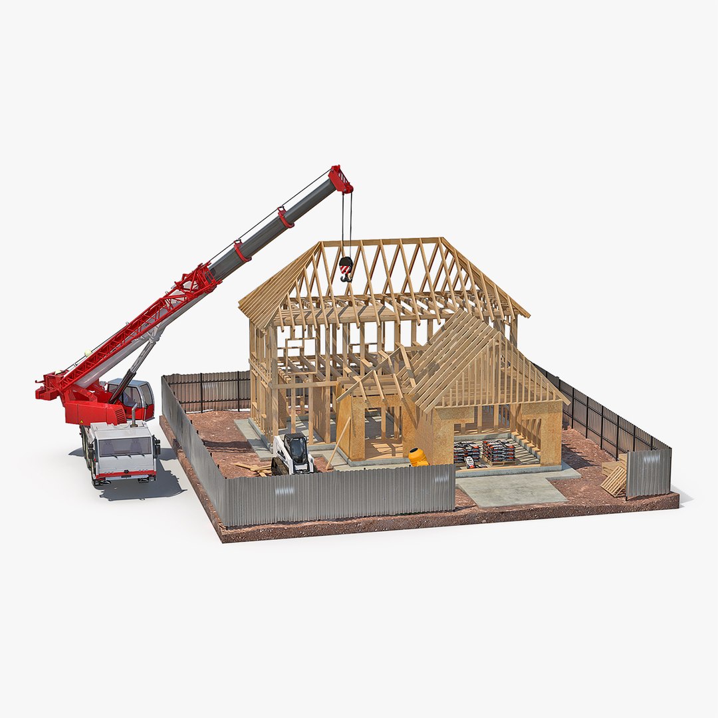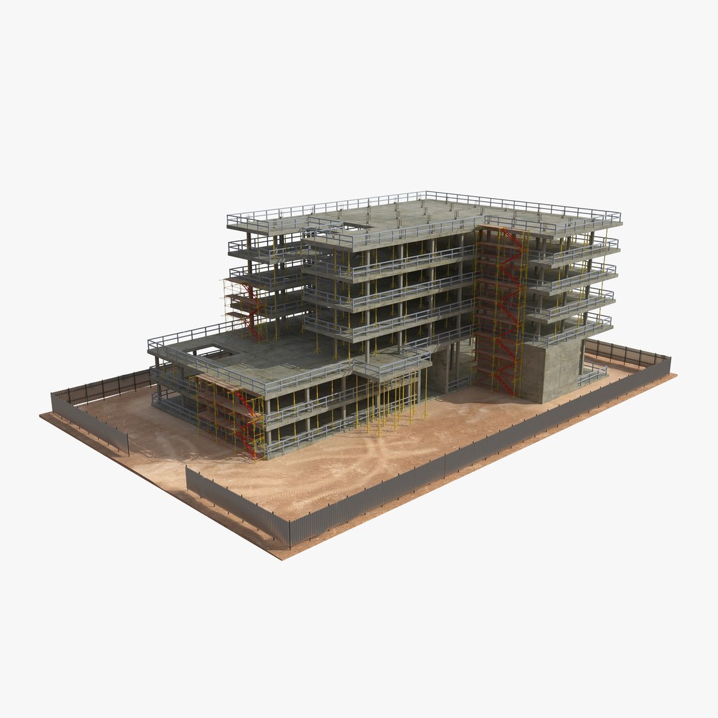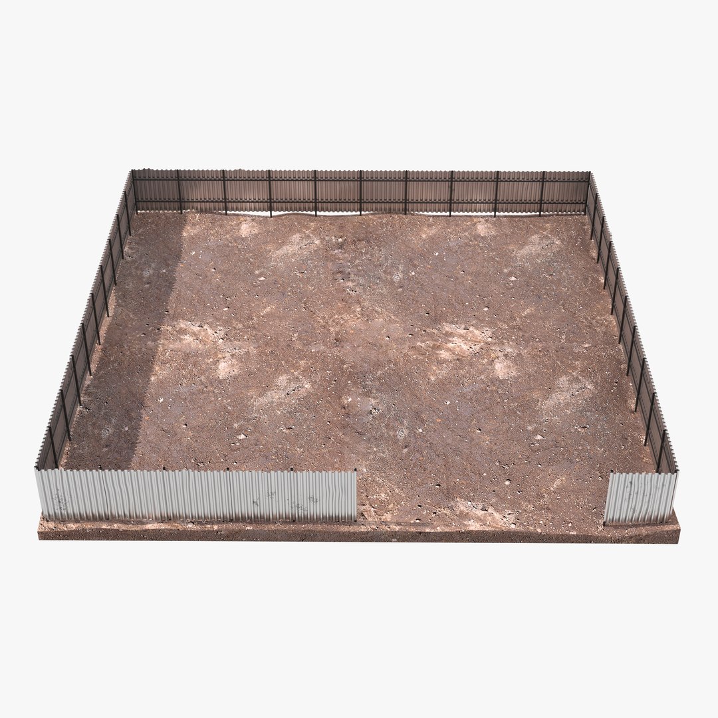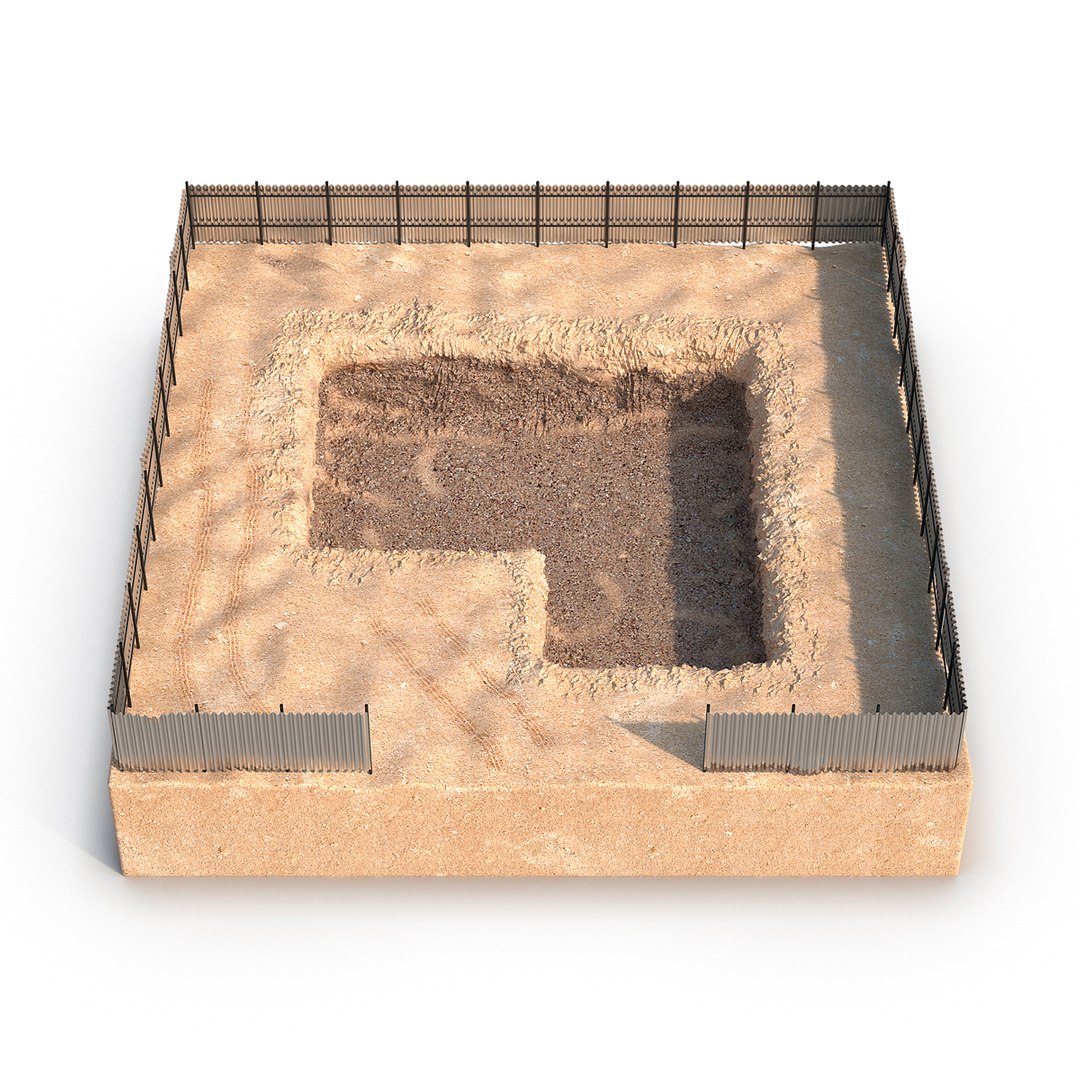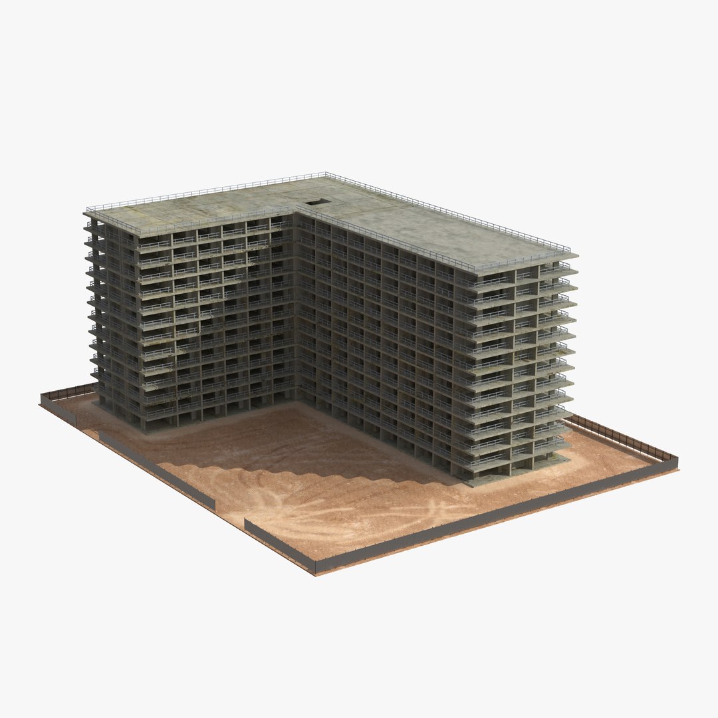
House Construction On Blueprints belongs to our Industrial Equipment range and is offered at $39 through the TurboSquid marketplace. The polygon count is 52,389, spread over 53,938 vertices. Whether that fits depends on where it lands - an architectural still and a real-time walkthrough tolerate very different counts.
You get 11 maps at 4096 x 4096 and 2048 x 2048 - enough resolution to hold a close shot. Edge flow follows the form rather than fighting it, which is what lets the silhouette hold up when the camera moves in. Transforms are frozen and the hierarchy is shallow, which keeps the asset easy to instance across a large environment.
Buyers most often take it for industrial visualization, operator training and film & TV VFX. Available since 2017, the model has been through several rounds of studio use. It is useful for industrial and factory visualization, product rendering, game props and technical presentations.
Questions About This Model
What file formats does the House Construction On Blueprints 3D model come in?
The complete list of included formats is shown on the TurboSquid product page, where every file is named and sized before you buy. Native scene files and the common interchange formats are the usual pairing.
What should I search for to find models like the House Construction On Blueprints?
Useful search terms are house construction on blueprints and download. Browsing the Industrial Equipment category shows the closest alternatives at a range of prices.
What texture resolution ships with the House Construction On Blueprints?
11 maps at 4096 x 4096 and 2048 x 2048, with yes, non-overlapping UVs. That is enough for close framing without resampling.
How heavy is the House Construction On Blueprints mesh?
52,389 polygons and 53,938 vertices, built as polygonal quads/tris. Whether that fits depends on where it lands - an architectural still and a real-time walkthrough tolerate very different counts.