Industrial Steel Frame Hangar with Foundation
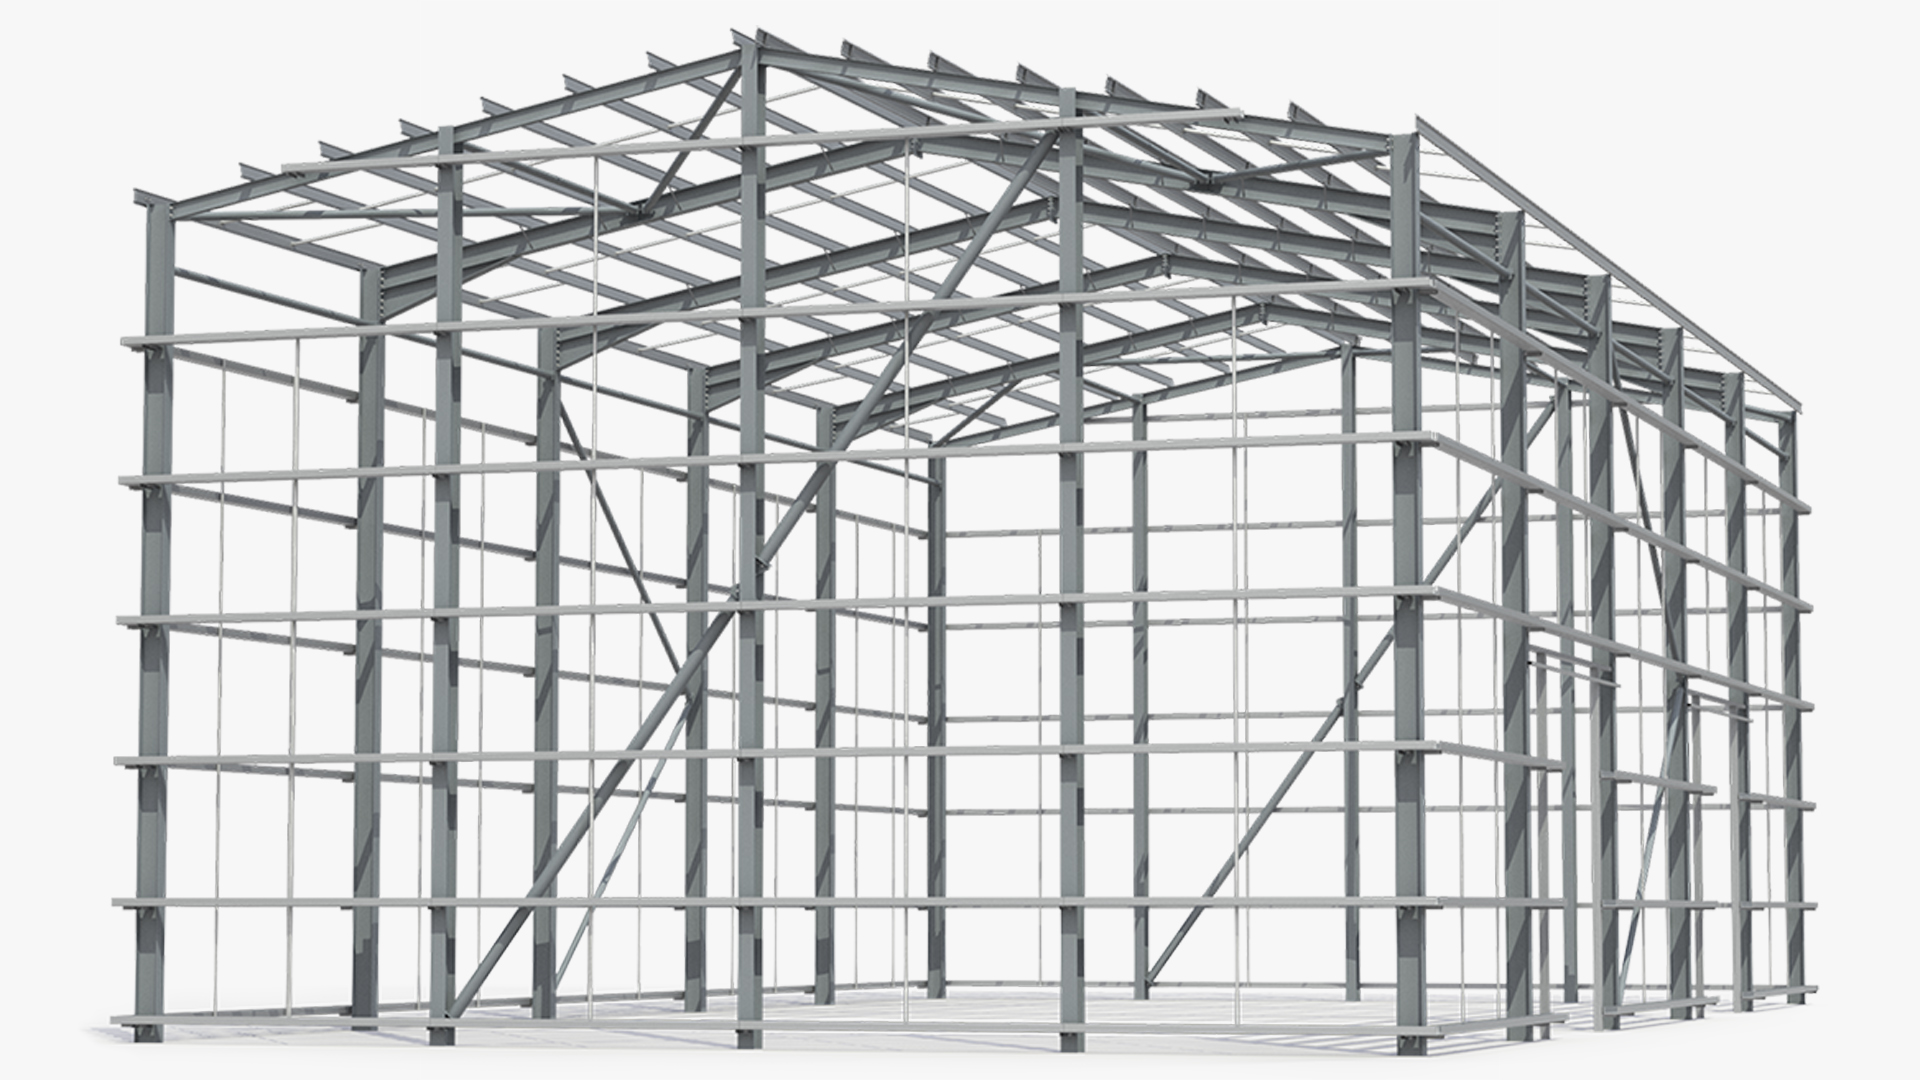
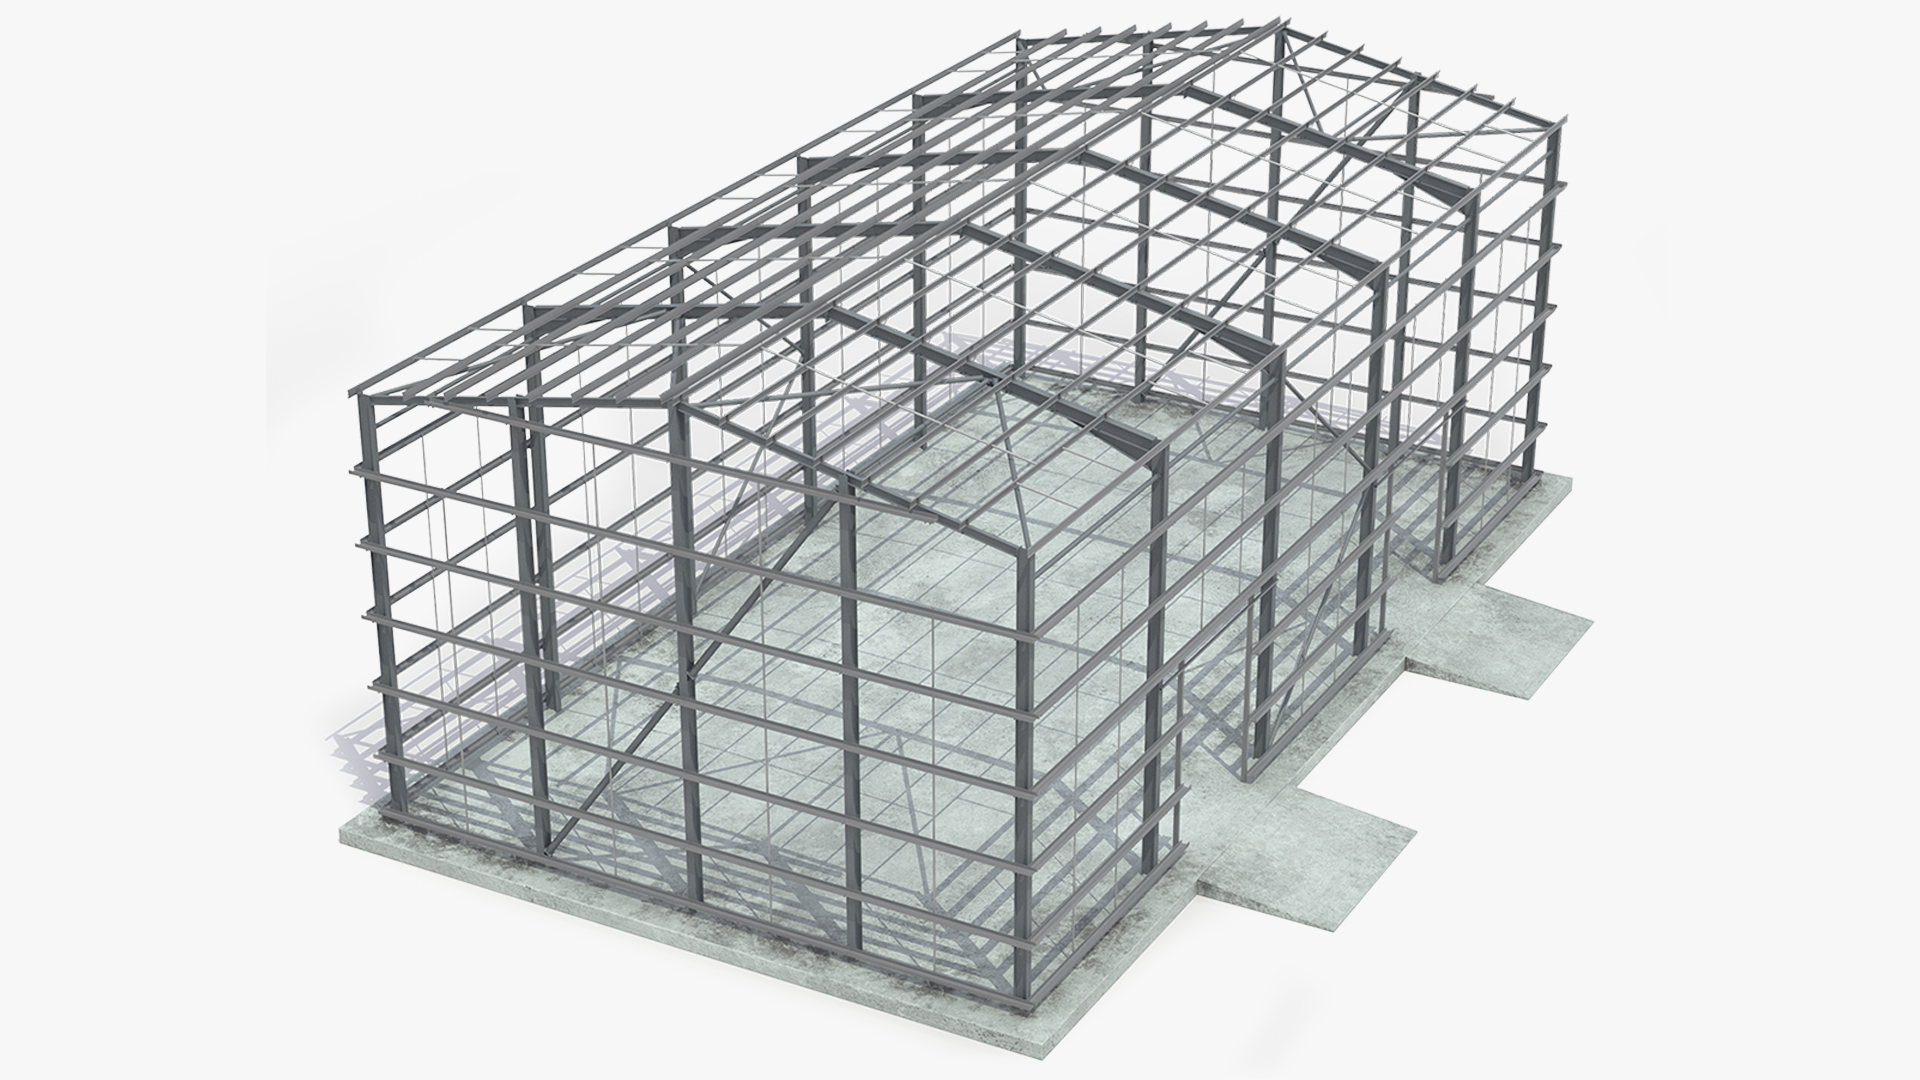
An open steel frame hangar standing on its concrete foundation, shown as bare structure before cladding goes on. The 118,995 polygons, all quads, define the portal frames, roof purlins, wall girts, bracing members and the concrete foundation slab underneath. Vertices reach 398,878, far more than the faces, which points to many separate beams with split edges.
Mapping mixes shared and unique islands, so repeated beams reuse steel texture while the slab keeps its own space. StemCell PBR materials keep galvanized steel and poured concrete believable in real-time engines and offline renders. Seeing the bare frame makes the building's logic clear, which is ideal for construction sequences and engineering lessons.
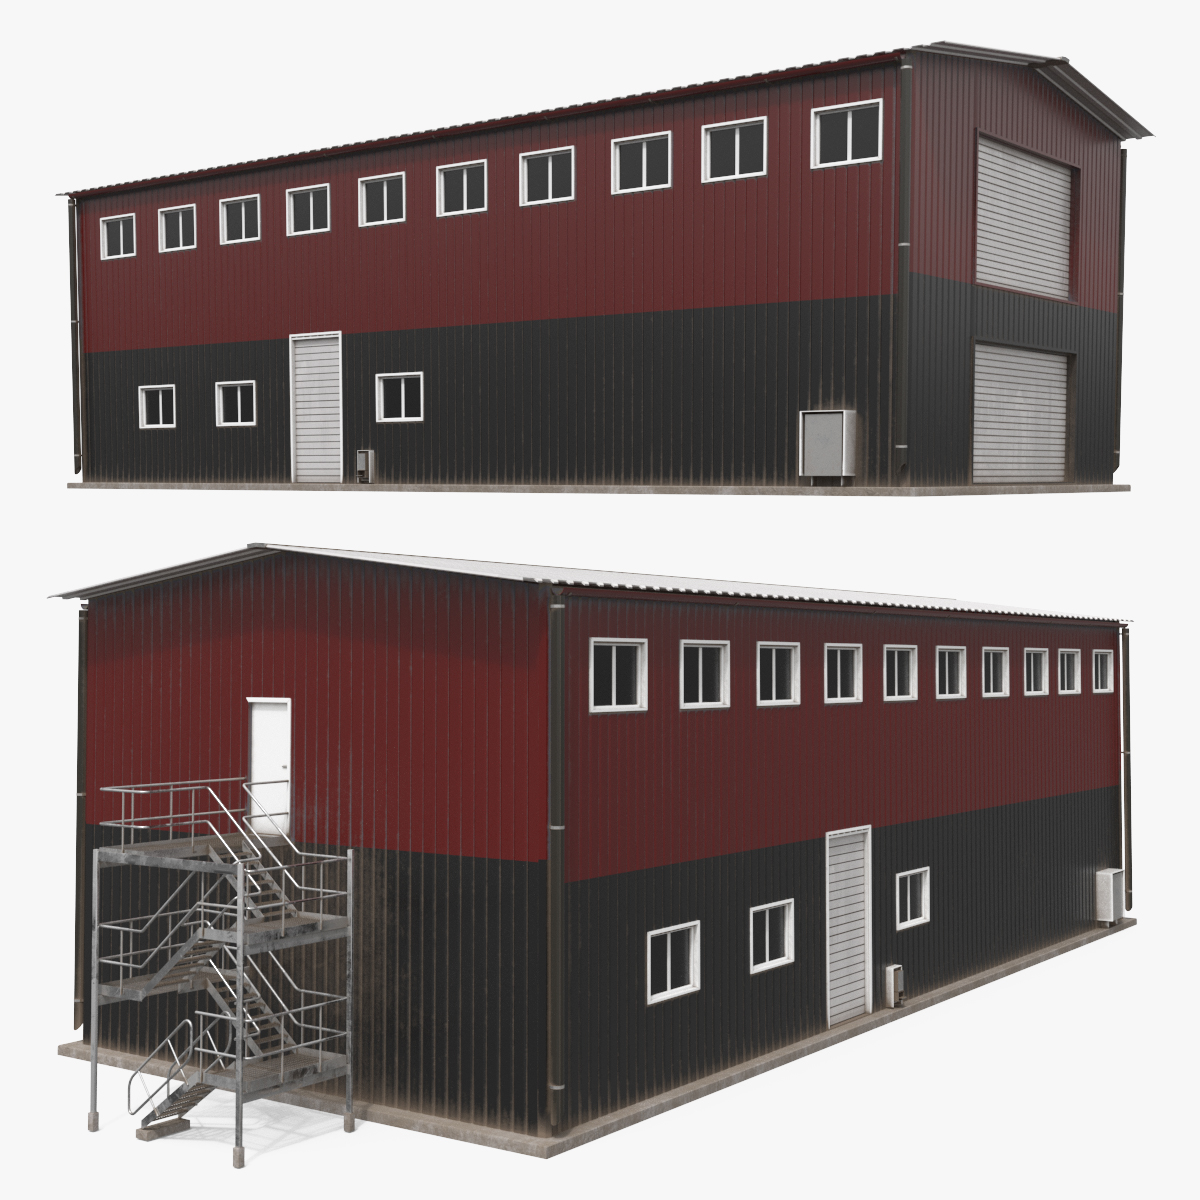
Dating from 2026, the hangar suits construction animations, engineering presentations, warehouse planning and industrial game levels. Contractors walk clients through each build phase on site with it, from the foundation to the finished roof. Animate cladding panels appearing one by one, and the structure becomes a time-lapse construction story.
Questions About This Model
What should I search for to find models like the Industrial Steel Frame Hangar with Foundation?
Useful search terms are industrial, steel and frame. Browsing the Architecture & Landmarks category shows the closest alternatives at a range of prices.
Which industries use the Industrial Steel Frame Hangar with Foundation model?
It is tagged for Architecture. The categorisation reflects where similar Architecture & Landmarks assets end up rather than a hard restriction - the license does not limit the field of use.
How heavy is the Industrial Steel Frame Hangar with Foundation mesh?
118,995 polygons and 398,878 vertices, built as polygonal quads only. Our Architecture & Landmarks listings sit at a median of about 53,000 polygons, so 118,995 is heavier than the typical one.
What does StemCell mean for the Industrial Steel Frame Hangar with Foundation model?
It means one source asset, several delivered formats, and a PBR material setup designed to read consistently across them - no rebuilding shaders after import.