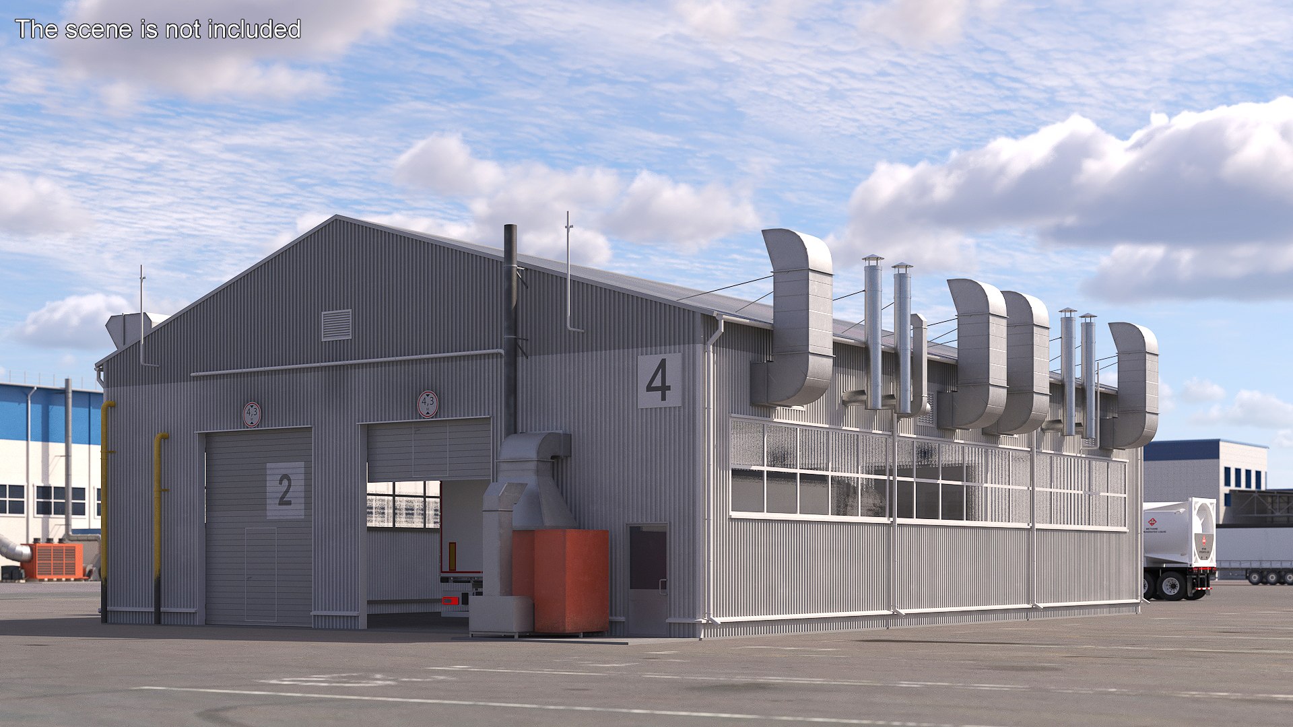
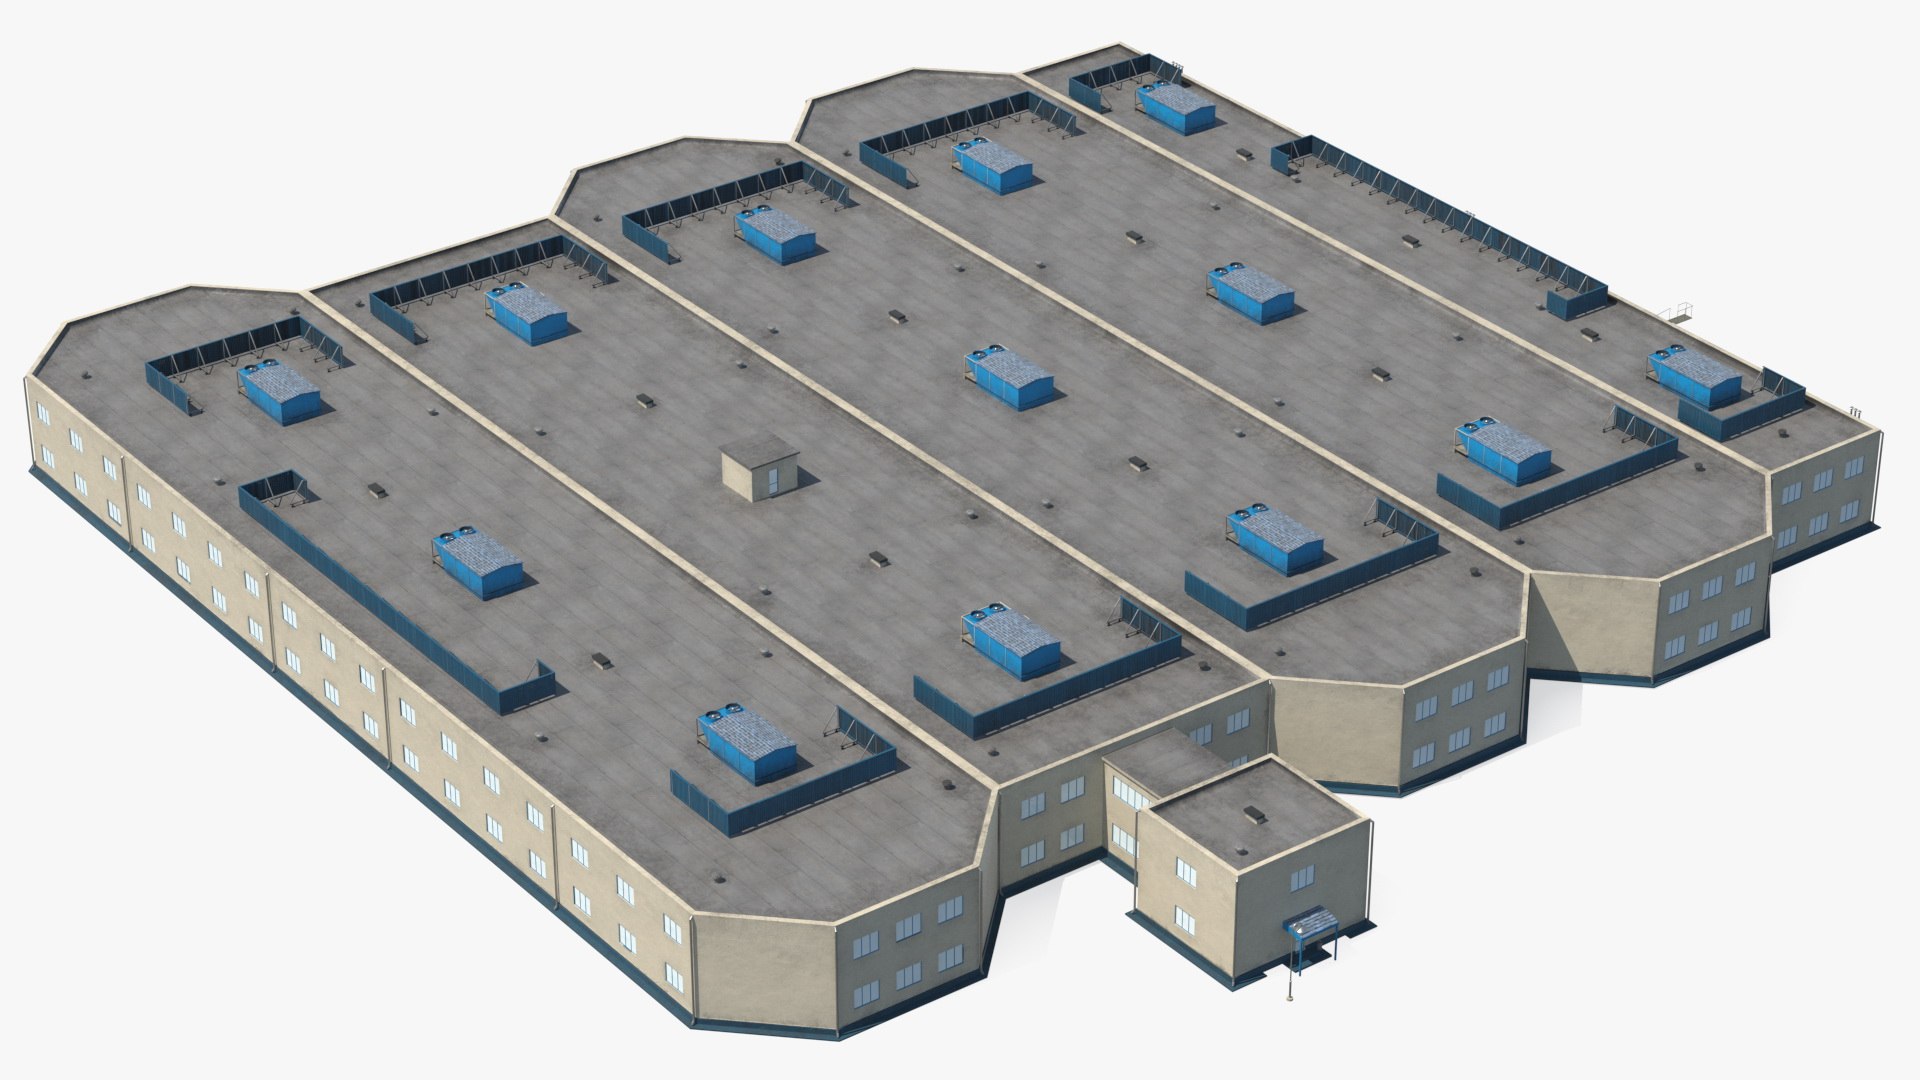
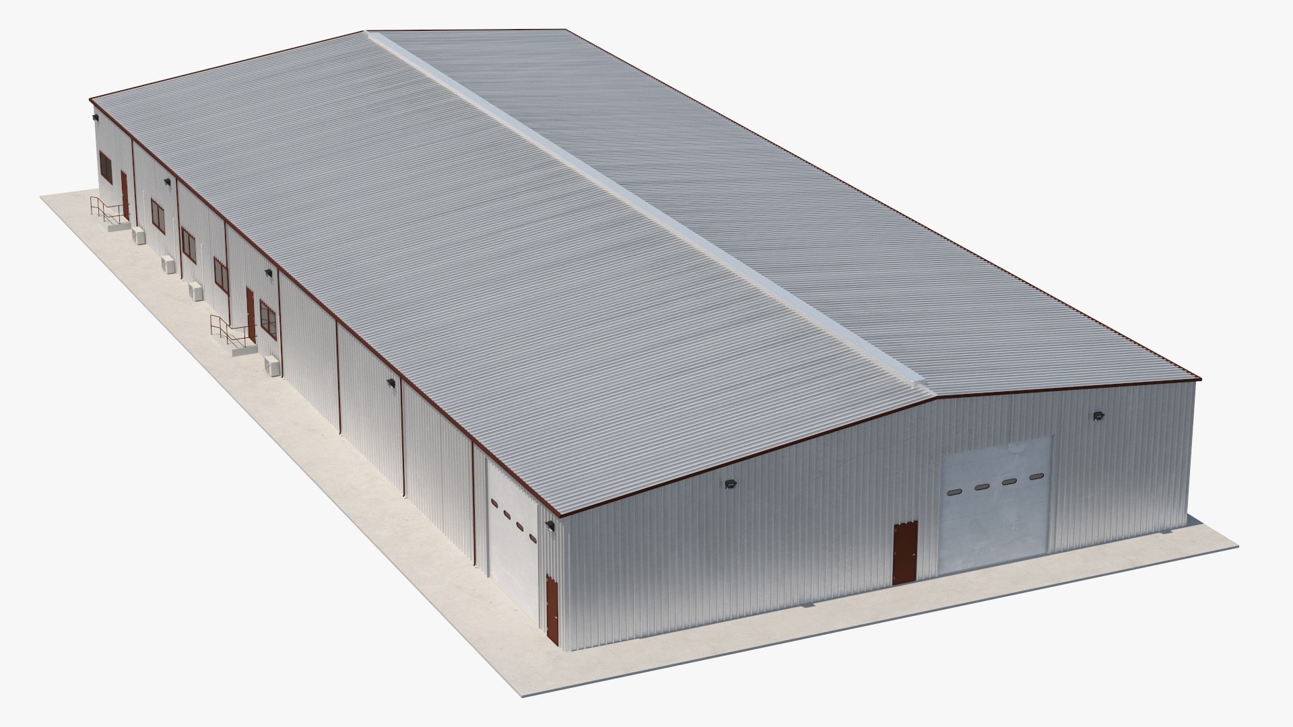
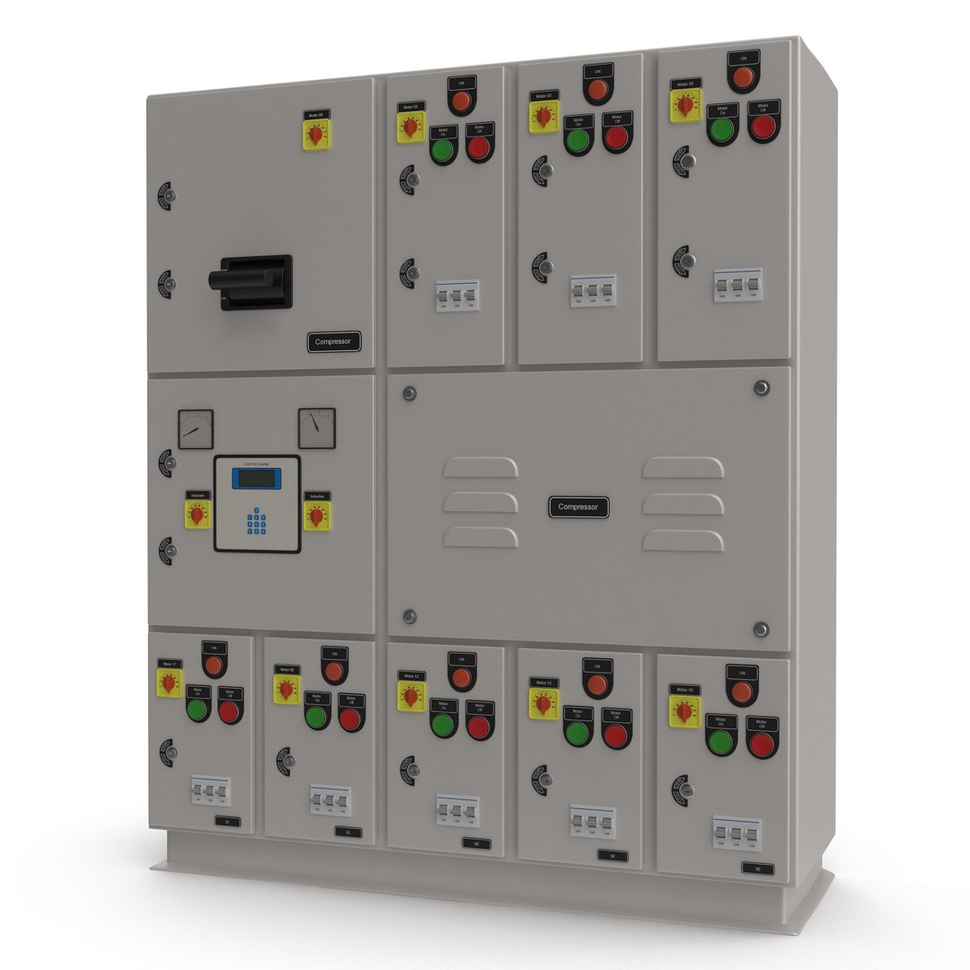
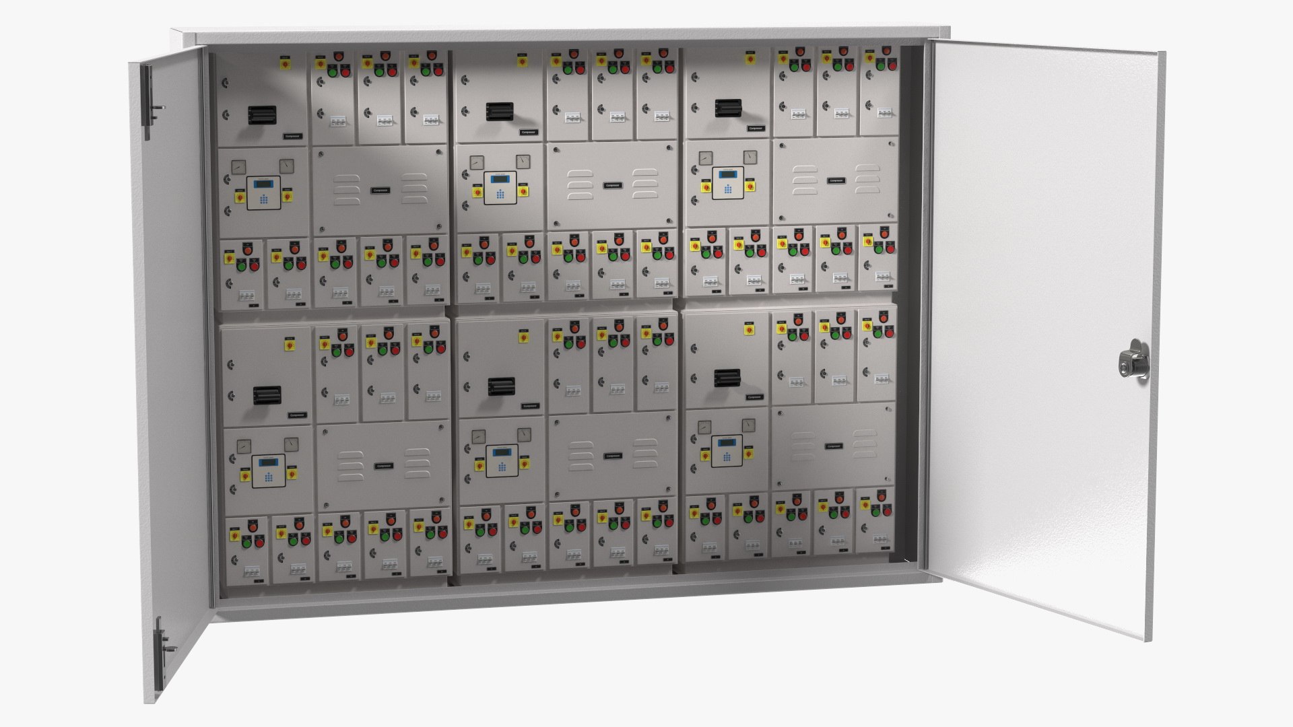
Industrial Workshop Building with Interior
The Industrial Workshop Building with Interior is a production-ready Architecture & Landmarks 3D model, priced at $69 on TurboSquid. Straight from the source file: 121,862 polygons, 153,896 vertices. Read that against your engine and your shot: a hero close-up and a background prop have very different budgets.
Physical size is 21.19 x 26.6 x H9.35 m, carried into every exported format. Detail is put where the camera will find it and left out where it would only cost polygons. The outliner reads cleanly: no stray nulls, no leftover helpers, nothing to untangle before work starts.
It is cataloged for architectural visualization, technical visualization and software demos. It is aimed at architectural visualization, city scenes, advertising renders and VR walkthroughs.
Questions About This Model
How clean is the geometry on the Industrial Workshop Building with Interior model?
It is built as an organized scene, not a single welded mesh - parts are separable, named and sized to real-world dimensions.
How much does the Industrial Workshop Building with Interior 3D model cost?
The price is $69 USD. TurboSquid handles payment and delivery; the license is Royalty Free, so the cost does not repeat per use.
What file formats does the Industrial Workshop Building with Interior 3D model come in?
See the TurboSquid product page for the exact download list. Formats are stated per file, so compatibility with your renderer can be confirmed before purchase.
What is the Industrial Workshop Building with Interior model typically used for?
The listing names architectural visualization, technical visualization and software demos as the main applications. In practice it also works anywhere a finished architecture & landmarks object is needed without modeling it from scratch.