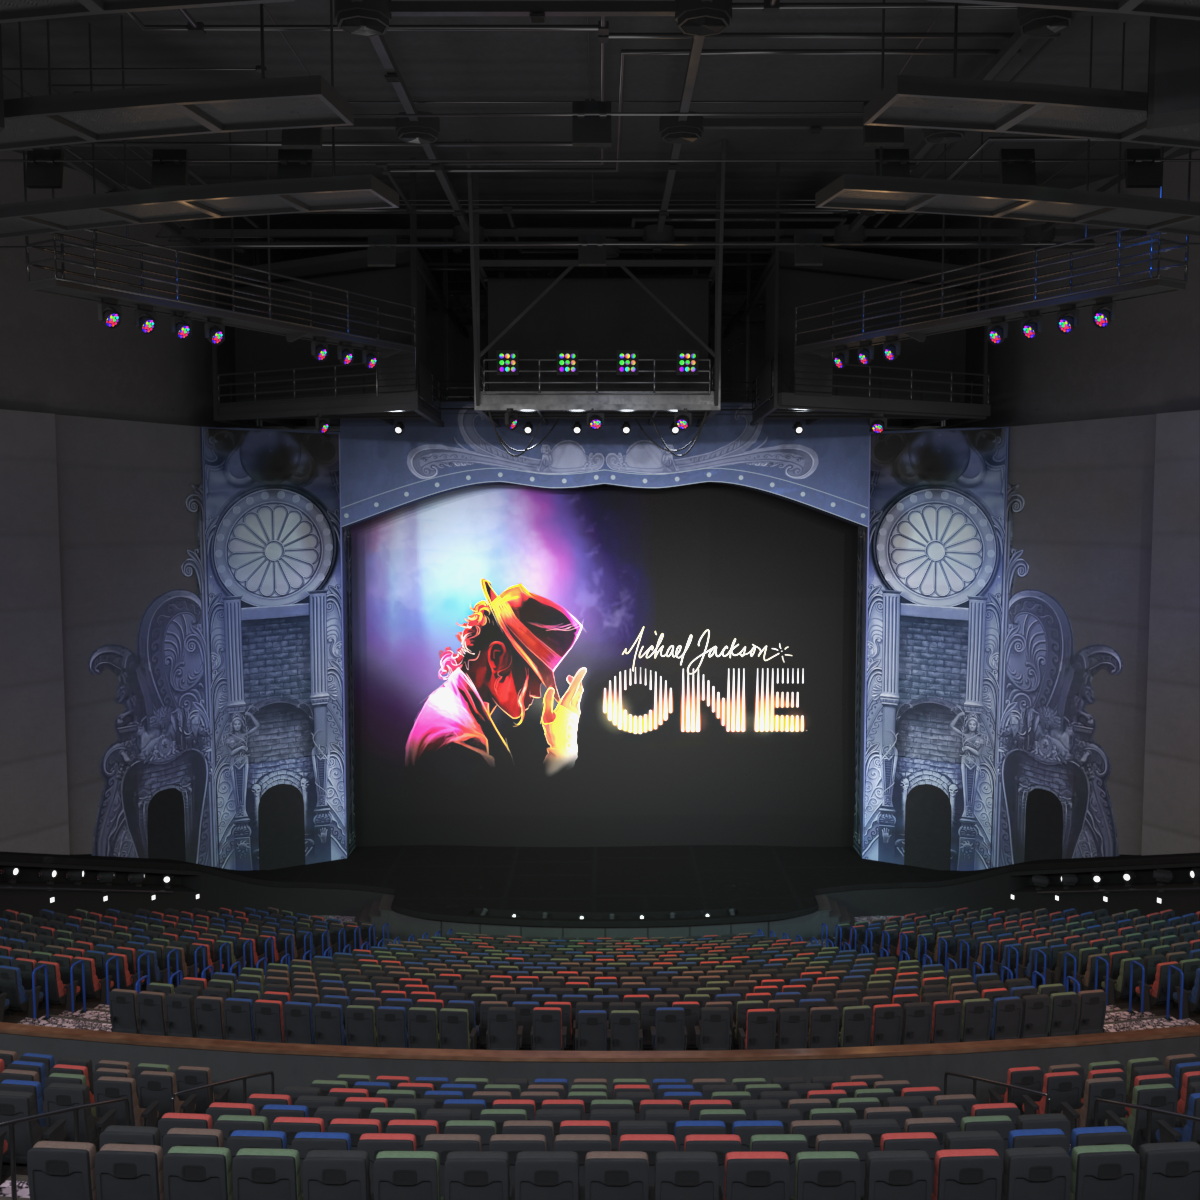
Michael Jackson ONE Theatre Mandalay Bay
The ONE theatre at Mandalay Bay recreated as a full auditorium, with stage, seating tiers and ceiling rigging for show scenes. It suits venue planning, live event previs and storytelling about the Las Vegas entertainment world.
The interior uses 5,024,472 polygons and 5,215,741 vertices, spread across rows of seats and the stage structure. Seats rise in steep tiers toward the back, so every row has a clear view of the performance area. Lighting trusses and catwalks above the stage let a technical team plan fixtures directly in the model. Aisles and exits are modeled clearly, which also makes the hall useful for crowd flow and safety studies.
UV mapping is mixed, which favors fast material swaps over detailed bespoke textures for each surface. Added in 2026, the theatre helps production designers test camera angles and stage layouts before a show. Dim the house lights and leave a single spotlight on the stage, and the room feels ready for curtain.
Questions About This Model
Can the Michael Jackson ONE Theatre Mandalay Bay model be used in a commercial project?
Yes - the Royalty Free license covers commercial work, including client projects and released games, with no additional royalties per render or per copy sold.
What file formats does the Michael Jackson ONE Theatre Mandalay Bay 3D model come in?
Format availability differs by model, so the authoritative list sits on the TurboSquid listing - each download is named with its size. Check it first if a specific renderer is required.
What should I search for to find models like the Michael Jackson ONE Theatre Mandalay Bay?
Useful search terms are michael, jackson and one. Browsing the Furniture & Interior category shows the closest alternatives at a range of prices.
What size is the Michael Jackson ONE Theatre Mandalay Bay in real-world units?
85.35 x 56.59 x H24.45 m. The model is built at true scale, so it lands at the right size next to other objects instead of needing a unit fix on import.


